

Our Services
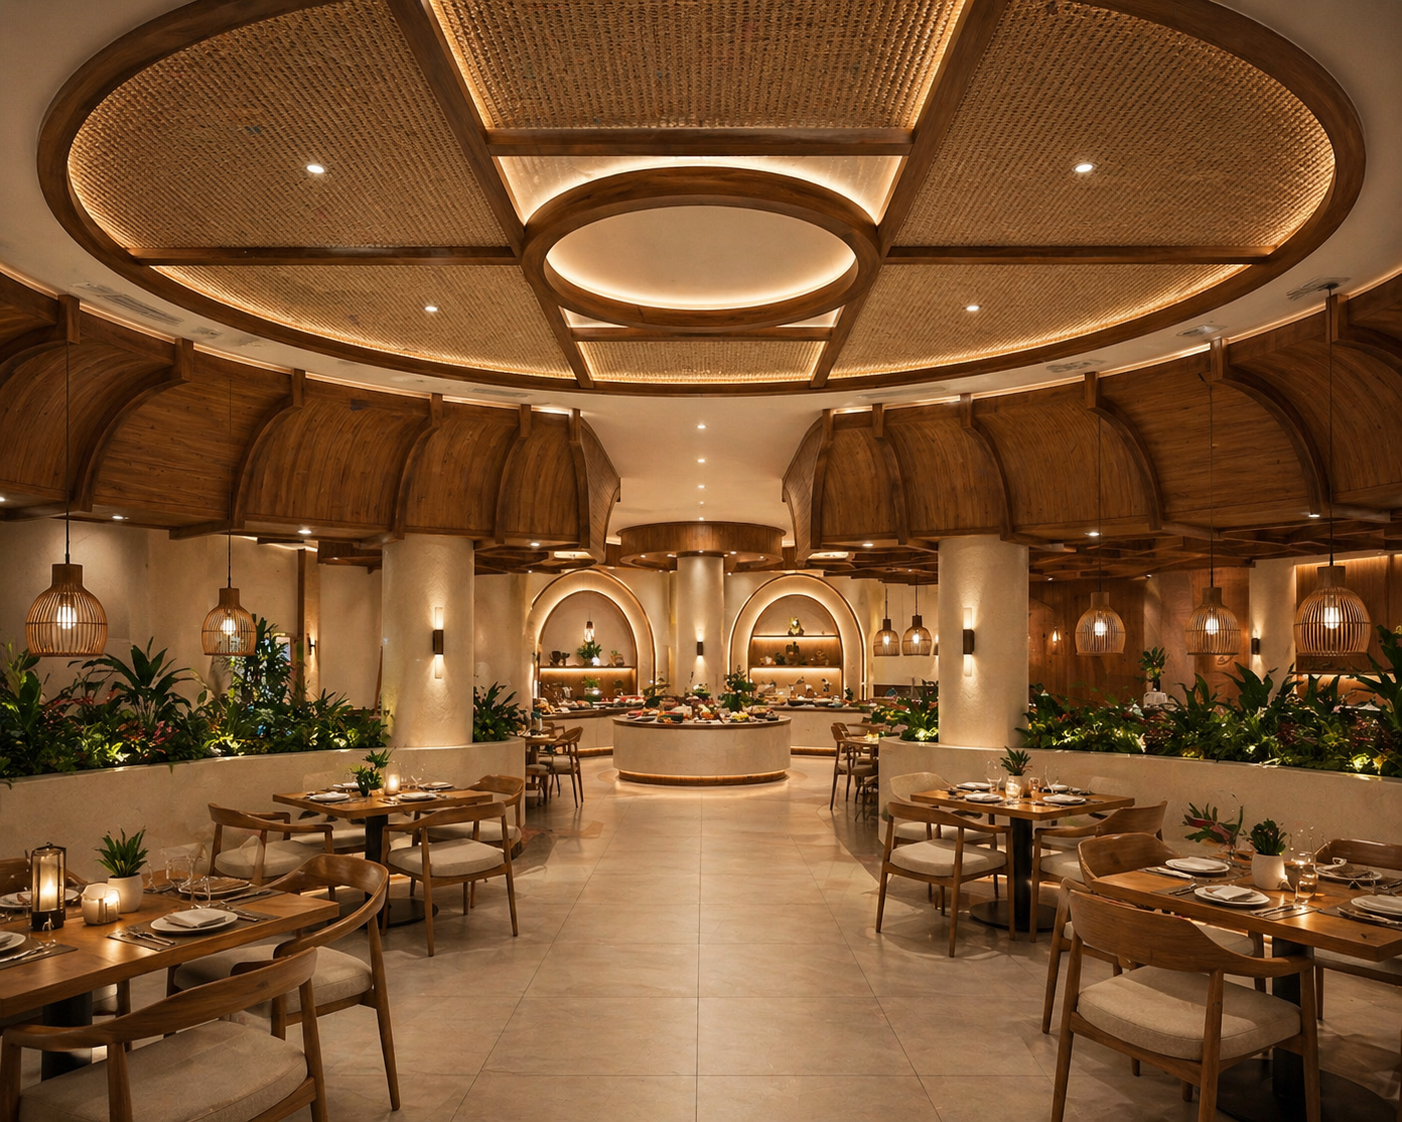
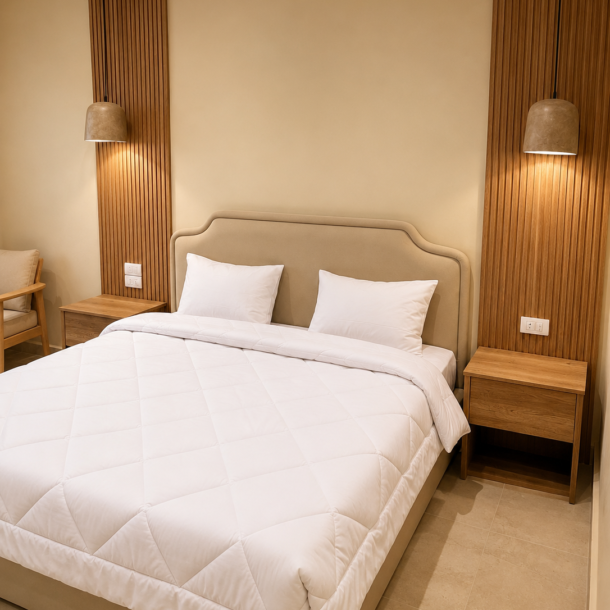
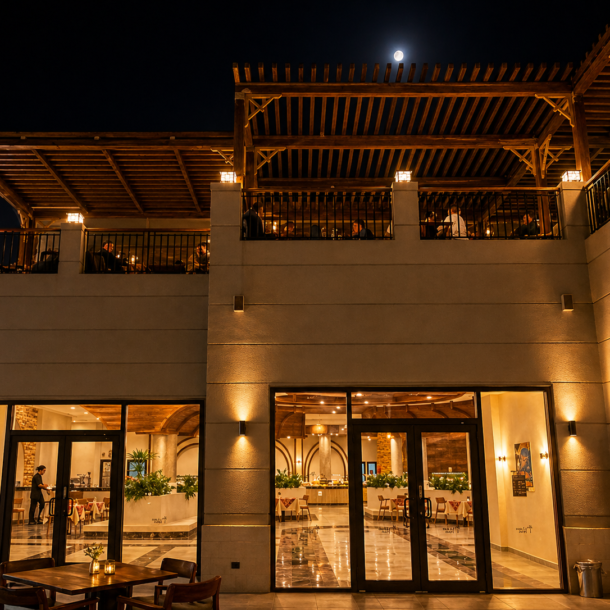
We map every layout around how the space will actually be used, balancing flow, function and finish before a single wall goes up.
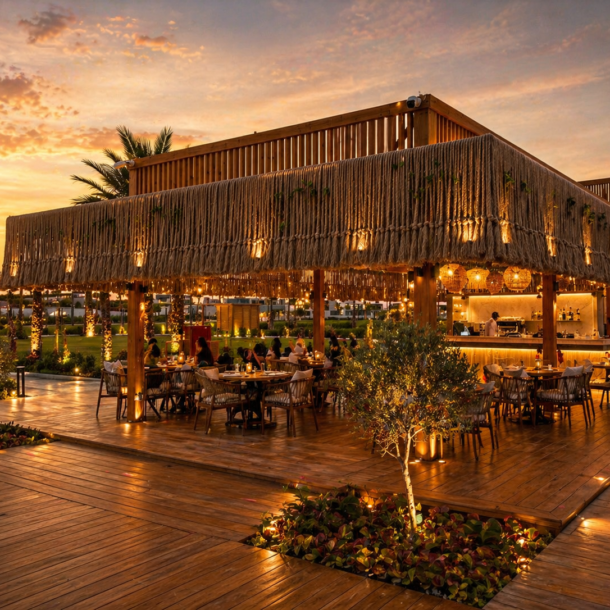
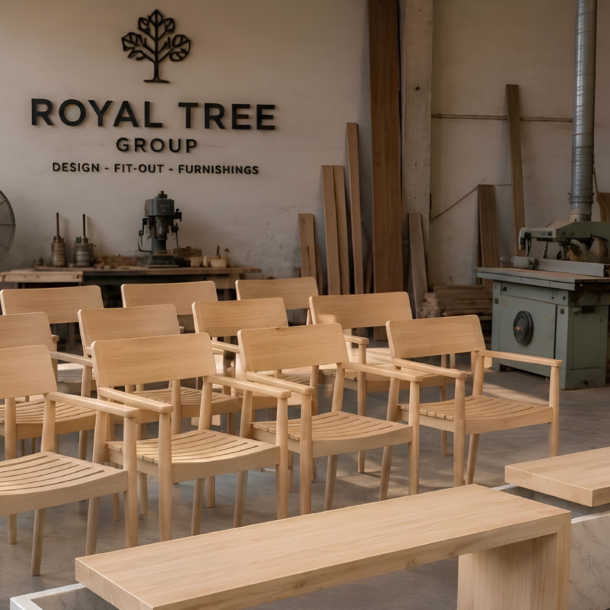
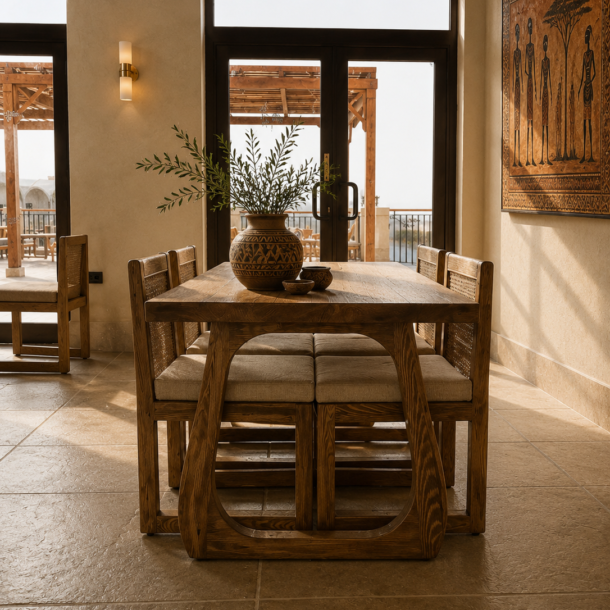
From bespoke furniture pieces to finishing touches and decorative elements, every detail is built to match the design intent, not adjusted around it.
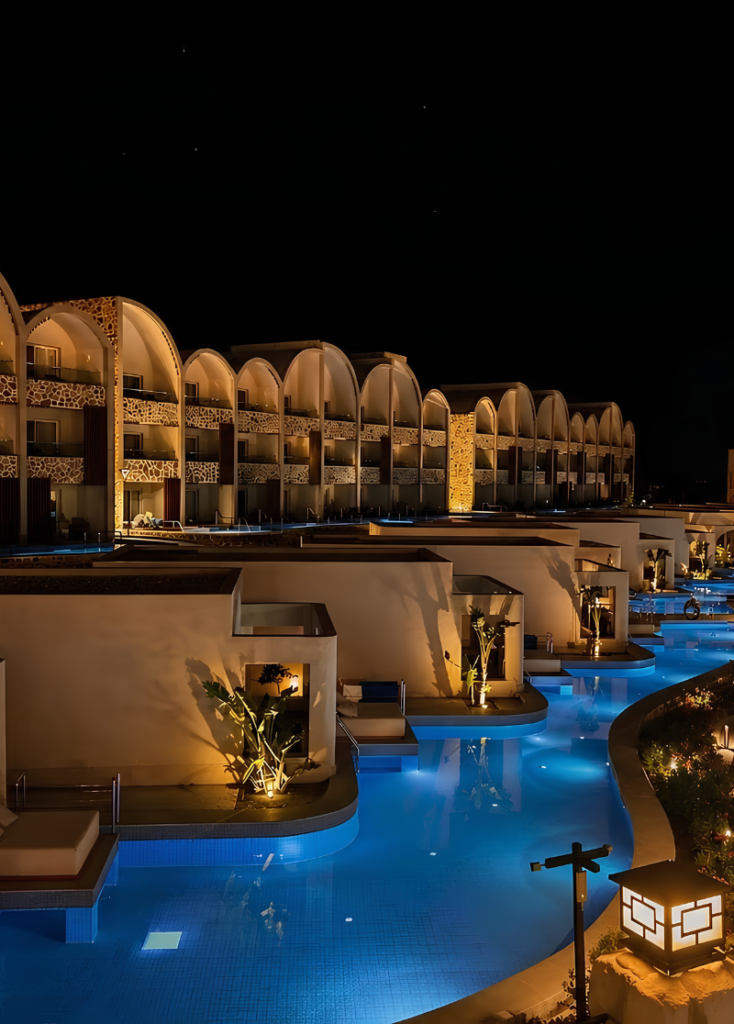
One team carries the project from first sketch to final handover, so what gets built on site is exactly what was designed.
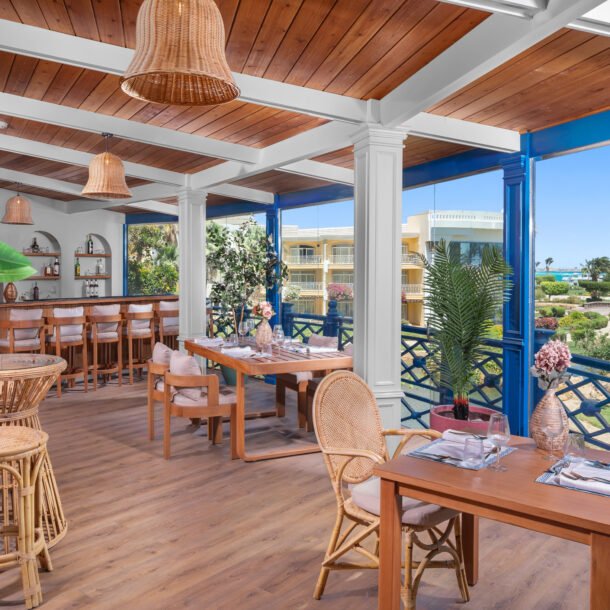
Every project starts with detailed floor plans and 3D concepts, so you can see the finished space before construction starts.
What We Offer
Our team covers every stage of your project, from concept and material selection to site work and final inspection, so the finished space matches the plan exactly. Share the details of your project and our team will take it from there.
Get In Touch